
High-End Subterranean Design: 7 luxury basement remodel ideas you haven’t thought of yet
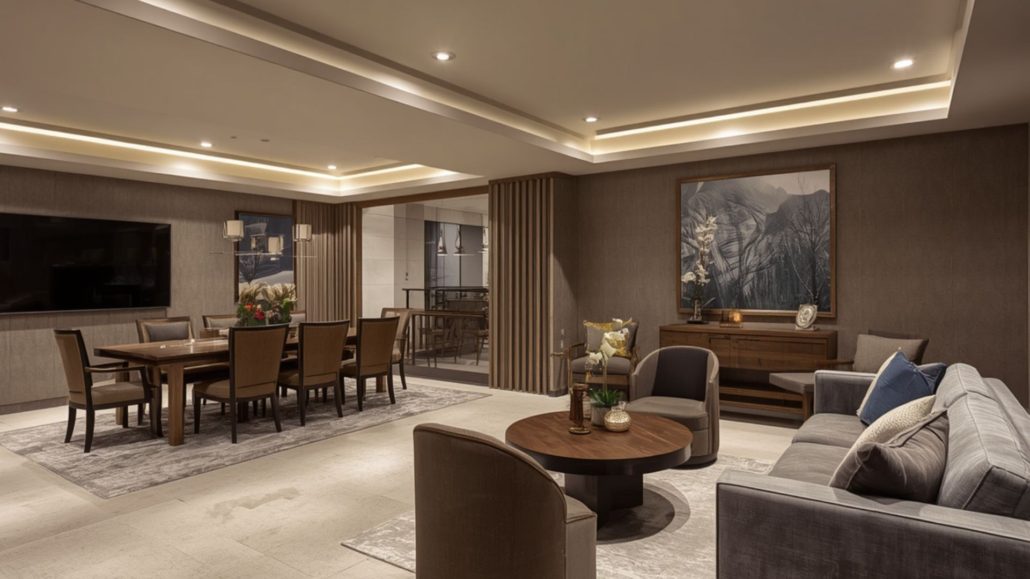
When you think of a high-end home in the Twin Cities—whether tucked away in Edina, overlooking Minnetonka, or nestled in the rolling hills of Woodbury—the main floor usually gets all the praise. But luxury isn’t bound by above-grade geometry.
At We Finish Basements, we’ve watched the traditional “man cave” or carpeted play zone evolve into something entirely different. In 2026, subterranean architecture is about high-performance luxury, sophisticated wellness, and bespoke entertaining.
If you are planning to expand your livable square footage, forget the standard wet bar and pool table setup. Here are 7 high-end subterranean design ideas that go far beyond the basics to transform your lower level into the most captivating floor of your home.
1. Biophilic “Live Wall” Lounges with Integrated LED Dance Floors
Luxury home design is embracing organic minimalism, and the basement is the perfect canvas for it. By pairing raw, natural textures with ultra-modern technology, you create an arresting contrast.
- The Design: A hidden lounge or speakeasy area featuring a vertical living wall of preserved moss and ferns, completely self-sustaining without sunlight.
- The Luxury Edge: Flush-mounted, custom LED flooring panels running underneath or adjacent to the greenery. The result is a moody, organic nightlife experience right under your living room.
2. Scandinavian Subterranean Thermal Suites
Wellness architecture has matured past a simple corner treadmill. High-end homeowners are building dedicated, spa-inspired thermal recovery zones to brave the long Minnesota winters.
- The Design: A seamless, glass-enclosed wet room that incorporates a custom red cedar infrared sauna, an adjacent cold plunge pool, and a rainfall steam shower.
- The Technical Detail: This requires advanced moisture-management infrastructure. We utilize specialized ERV (Energy Recovery Ventilator) systems and high-grade vapor barriers to ensure the air quality and humidity stay perfectly balanced below grade.
3. Concealed Structural Entryways (Secret Architectural Portals)
The element of surprise is a hallmark of high-end design. Instead of standard multi-panel doors leading to your mechanical room, office, or wine stash, rely on seamless millwork.
- The Design: Floor-to-ceiling custom wood paneling (such as rich walnut or white oak) where a section of the wall acts as a touch-latched, pivot-hinged hidden door.
- The Luxury Edge: Use this approach to hide a high-security home vault, a private cigar humidor room, or a private master guest suite.
4. Acoustic Subterranean Listening Rooms & Podcasting Studios
With the explosion of high-fidelity audio appreciation and remote digital media creation, dedicated acoustic spaces are highly sought after.
- The Design: Moving beyond standard drywall, these rooms utilize QuietRock layers, decoupled framing, and custom-fabricated geometric wood acoustic diffusers built directly into the walls.
- The Luxury Edge: A dual-purpose space configured for both reference-grade vinyl listening sessions and broadcast-quality audio recording, isolated entirely from the rest of the home’s footprint.
5. Architectural Sub-Grade Wine Vaults with Frameless Glass
The old way to store wine was behind a heavy wooden door in a dark corner. The modern luxury approach treats your collection as functional, structural art.
- The Design: A climate-controlled, frameless glass enclosure positioned centrally in your basement layout—often acting as a sophisticated room divider between your lounge and dining areas.
- The Luxury Edge: Custom metal stabling pegs, backlit onyx panels, and independent temperature and humidity zones tailored specifically to preserve investment-grade vintages.
 6. Full-Scale Luxury ADUs (Accessory Dwelling Units)
 6. Full-Scale Luxury ADUs (Accessory Dwelling Units)
Multi-generational living and independent luxury guest suites are soaring in popularity across the Minneapolis-St. Paul metro. High-end basements are being treated as secondary luxury apartments.
- The Design: A complete living quarters including a legal bedroom with custom-cut concrete egress windows, a designer bathroom with statement slab tile, and a full-service kitchenette featuring induction cooktops and integrated panel appliances.
- The Value: This adds immense, functional appraisal value to your estate while giving long-term guests absolute privacy.
7. Sunken Golf Simulators & Immersive Virtual Sports Bays
For the avid golfer or sports enthusiast, a standard TV wall simply doesn’t cut it. To accommodate swing clearance, high-end designs optimize verticality.
- The Design: Engineering a specific section of the basement floor to be sunken lower than the surrounding area, providing the 10-foot-plus ceiling clearance required for commercial-grade tracking technology and launch monitors.
- The Luxury Edge: Plush, custom-upholstered theater seating flanking the bay, complete with individual beverage chillers built into the armrests.
Luxury Basement Remodel Ideas
A luxury finish is only as good as what lies behind the walls. In Minnesota, our drastic seasonal temperature swings mean that below-grade spaces require absolute technical precision. At We Finish Basements, we prioritize structural health before aesthetics:
- Moisture Elimination: Comprehensive waterproofing and perimeter drainage diagnosis.
- Thermal Comfort: Spray foam insulation to achieve high R-values, keeping your lower level naturally warm in January and crisp in July.
- Code Compliance: Precision concrete cutting for egress safety and structural modifications that honor local Twin Cities building codes.
FAQ
What adds the most resale value to a finished basement in Minnesota?
Adding a legal bedroom (requiring proper square footage and an egress window) and a full bathroom yields the highest immediate equity return—recovering roughly 70-75% of the build cost. High-end multi-functional layouts that adapt to fitness, work, and entertainment are also highly prized by modern buyers.
How high do basement ceilings need to be for a luxury finish?
Most local building codes require a minimum finished ceiling height of 7 feet. However, for a true high-end feel, an 8 to 9-foot ceiling is preferred. If your existing space is tight, structural drop-ceilings can be minimized by rerouting HVAC ductwork and utilizing flush-mount architectural LED lighting layouts.
How do you prevent a high-end basement from feeling dark and damp?
We combat the traditional “basement feel” through layered lighting design (combining recessed lights, wall sconces, and LED perimeter strips) and advanced climate control. Utilizing sub-floor thermal barriers and dedicated dehumidification systems tied to your HVAC ensures the space feels as warm and dry as your main level.


