
How Long Does It Take to Finish a Large Basement in a Newer Home?
Quick summary: Wondering how long does it take to finish a basement in a newer home? This article breaks the project into phases — design, permits, framing, mechanicals, and finishes — with realistic timelines for each stage.
Homeowners ask us one question first: how long does it take to finish a basement? For a large basement in a newer Minnesota home, the honest answer is usually eight to twelve weeks of construction. First, though, design and permitting add a few weeks before work begins. Below, we break the project into phases so you know exactly what happens, and when.
A Phase-by-Phase Timeline for a Large Basement
Every project follows the same basic sequence. However, layout, bathrooms, and custom features can stretch individual phases. Here is a realistic week-by-week picture for a large space in a newer home.
Design and Permits: Weeks 1–3, Before Construction
Design comes first. During this phase, you finalize the layout, choose finishes, and confirm features like a bathroom or wet bar. Next, your contractor submits plans for a building permit. Most Twin Cities suburbs review straightforward basement permits within a few weeks. Meanwhile, ordering long-lead items early prevents delays later.
Framing: Construction Week 1
Once the permit is in hand, framing goes up quickly. Crews build walls, soffits, and door openings, often in about a week for a large basement. Additionally, this is the point where the space finally starts to feel like real rooms instead of open concrete.
Rough-In Plumbing, Electrical, and HVAC: Weeks 2–3
Next, the trades rough in their systems behind the walls. Plumbers run supply and drain lines, especially if you are adding a bathroom. Electricians then wire outlets, switches, and lighting throughout the new rooms. Finally, HVAC technicians extend ductwork so the finished space heats and cools evenly.
Inspections: Weeks 3–4
Before walls close, inspectors check the framing, plumbing, and electrical work. Typically, this step takes only a few days, although scheduling depends on the city. Passing inspection protects you, because everything hidden later has already been verified.
Insulation and Drywall: Weeks 4–6
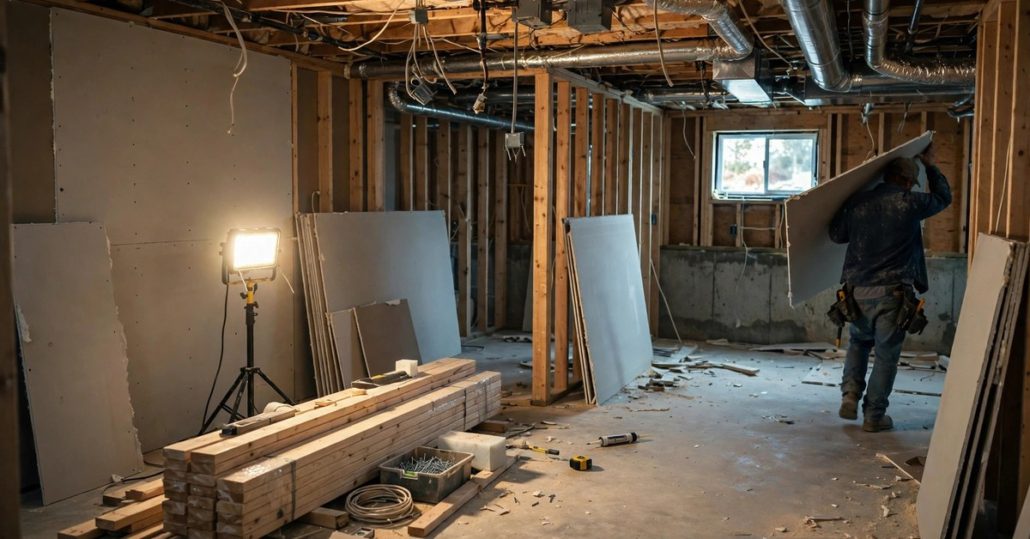
After inspections pass, insulation goes into the exterior walls and ceiling. Then drywall crews hang, tape, mud, and sand the new walls and ceilings. This phase usually takes one to two weeks for a large basement. As a result, the space suddenly looks like a finished level rather than a job site.
Finishes: Weeks 6–10
Finishes take the longest stretch, because many small details stack up. Flooring goes down first, followed by doors, trim, and paint. Then cabinets, countertops, tile, and plumbing fixtures are installed. Lighting fixtures and final electrical devices come last in this phase.
Final Touches and Walkthrough: Weeks 10–12
Near the end, your contractor completes a punch list of small corrections. Then you walk the space together and note anything that needs attention. Finally, the city completes its final inspection and closes the permit. After that, the basement is ready for furniture and everyday use.
Why Newer Homes Often Finish Faster
Newer homes start with meaningful advantages. For example, most already have egress windows that meet current code, so no new window wells need cutting. Builders also roughed in bathroom plumbing in many newer basements, which saves real time. Additionally, modern electrical panels usually have capacity for the new circuits. Straighter walls and taller ceilings help too, because crews spend less time correcting old framing. Consequently, a newer home often lands at the faster end of the eight-to-twelve-week range.
What Can Slow a Project Down
Most delays come from a short list of causes. Watch for these especially:
- Change orders. Moving a wall or adding a feature after framing almost always adds days.
- Long-lead materials. Custom cabinets and specialty tile can take weeks to arrive.
- Inspection scheduling. Busy city departments sometimes book a week or more out.
- Added scope. A bathroom or fireplace added mid-project restarts parts of the plan.
- Hidden conditions. Moisture or radon surprises are uncommon in newer homes, but they do happen.
Fortunately, nearly all of these are manageable with early decisions and a contractor who orders ahead.
How to Keep Your Timeline on Track
Start by choosing finishes before construction begins, not during it. Also, approve the final layout early, because small decisions can stall several trades at once. Respond to questions quickly, and keep one point of contact on each side. As a result, crews keep moving instead of waiting.
If you are planning a large basement finish in the Twin Cities suburbs, We Finish Basements can map out a realistic timeline for your home. Reach out to schedule a consultation, and we will walk your basement, discuss your goals, and outline each phase before any work begins.
Frequently Asked Questions
How long does it take to finish a basement from start to finish?
Most large basement projects in newer homes take eight to twelve weeks of construction, plus two to four weeks of design and permitting beforehand. Bathrooms, wet bars, and custom finishes push a project toward the longer end of that range.
Does finishing a basement require a permit in Minnesota?
Yes. Basement finishing requires permits covering framing, electrical, plumbing, and mechanical work. Inspectors check each stage before walls close, and a final inspection closes the permit when the work is complete.
Why do newer homes finish faster than older homes?
Newer homes usually already have code-compliant egress windows, modern electrical panels with spare capacity, and roughed-in bathroom plumbing. Their walls are also straighter, so crews spend less time correcting framing before finishes begin.
Can we stay in our home during basement construction?
Yes, most families stay in the home throughout the project. Crews seal off the work area, and the main disruption is noise during framing and drywall. You keep full use of your main living levels.
What adds the most time to a basement project?
Bathrooms and wet bars add the most time because they involve plumbing, tile, and extra inspections. Custom cabinets and millwork also extend the schedule due to ordering lead times. Change orders after work begins are the other common cause.


