How Modern Framing and Clear Span Joists Create Open Basement Layouts
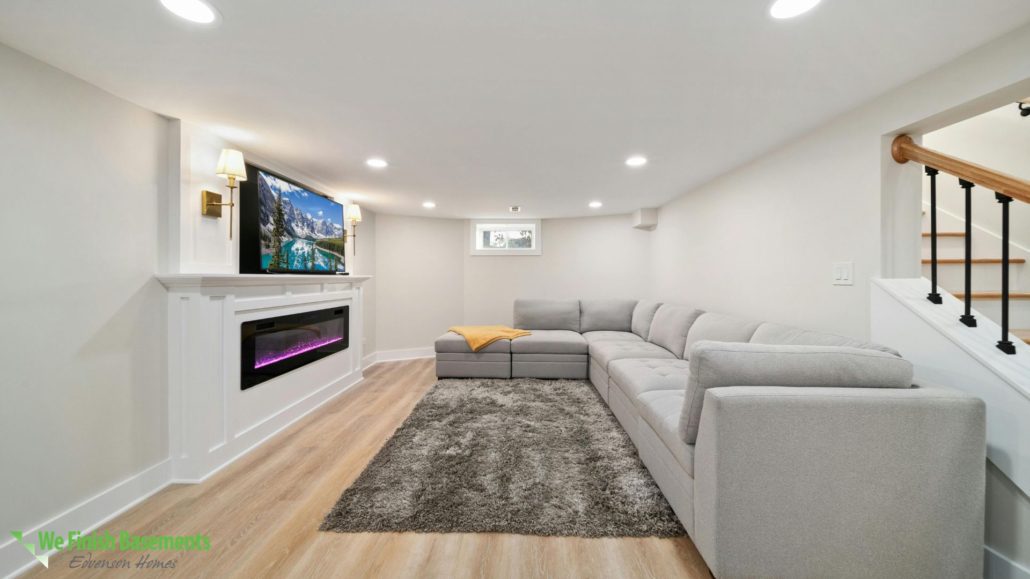
Older basements suffer from dark corners, low bulkheads, and sightline-blocking support posts. In contrast, modern Minnesota homes use advanced structural engineering to create airy, open-concept lower levels.
At We Finish Basements, we leverage these advantages. Here is how modern framing and clear span joists enable flexible, open layouts.
1. Eliminating Support Posts with Engineered Wood Joists
Traditional homes relied on solid dimensional lumber joists (like 2x10s or 2x12s), which can only span limited distances before requiring a load-bearing wall or steel support post. Modern home construction utilizes engineered wood I-joists (TJI joists) or floor trusses. These engineered components span much wider distances without sagging, allowing builders to eliminate or significantly space out interior support posts.
2. Open-Web Trusses for Hidden Utilities
Beyond strength, open-web trusses let HVAC, plumbing, and electrical lines run through the joist system rather than beneath it. Removing low-hanging ductwork eliminates ceiling-lowering soffits, creating clean, flat drywall ceilings throughout your lower level.
3. Steel Beam Integration and Flushed Framing
When load-bearing support is necessary, modern framing techniques allow steel I-beams to be recessed directly into the floor joist cavity rather than hanging below it. Flush-beam framing keeps the structural support invisible, preserving full ceiling height and seamless flow between living zones.
4. Flexible Zoning for Multi-Purpose Living
Without support posts dictating room dimensions, open-span basements allow for seamless multi-zone floor plans. A single open space can easily accommodate a home theater, wet bar, golf simulator, and gaming lounge without physical partitions blocking natural light from egress windows.
Frequently Asked Questions
What are clear span joists in basement construction?
Clear span joists are engineered floor systems (such as I-joists or open-web trusses) designed to cross long distances without requiring intermediate load-bearing walls or support posts underneath.
Can support posts in an older basement be removed?
Support posts can sometimes be removed or relocated, but it requires replacing the existing support structure with a heavy-duty steel beam or LVL (laminated veneer lumber) beam engineered to bear the home’s weight.
How do open-web joists help increase basement ceiling height?
Open-web joists have built-in openings that allow pipes, wires, and HVAC ducts to pass inside the floor cavity itself, eliminating the need to build drywall soffits underneath ductwork that lower the ceiling height.